
CONETRIX
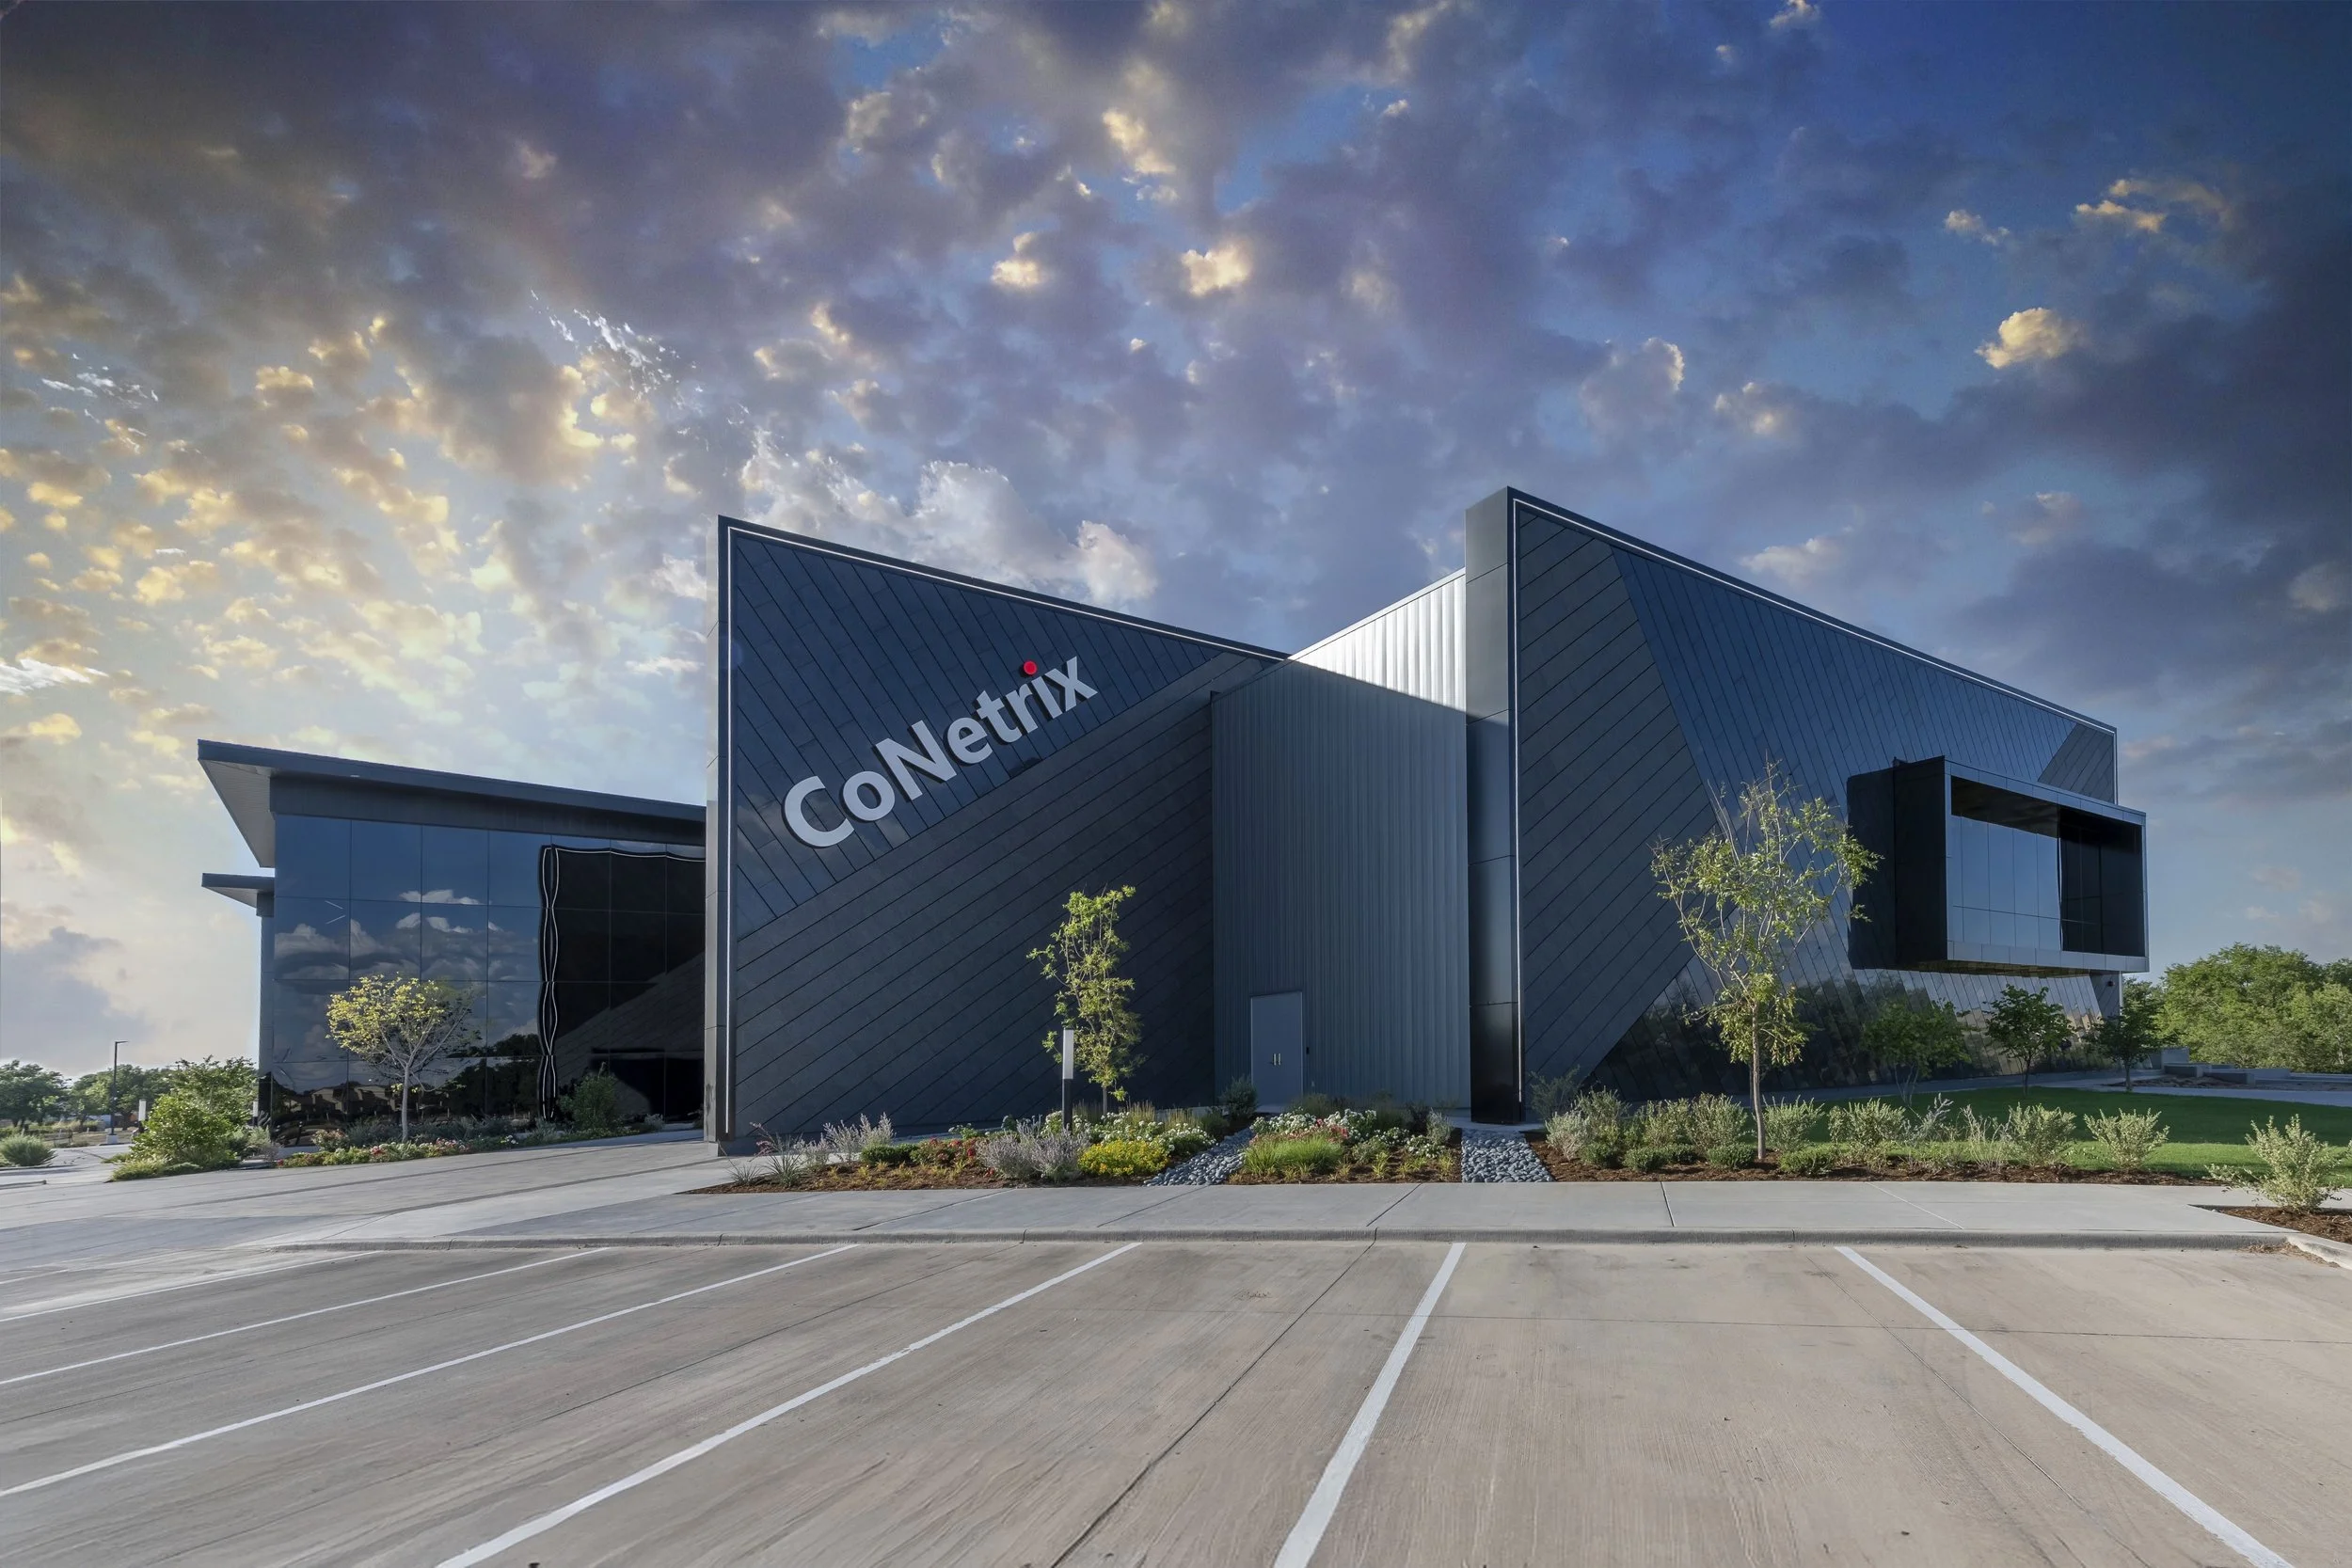
MWCoNetrix partnered with MWM Architects to design a modern, technology-forward office facility that reflects the company's innovative spirit while embracing the natural beauty of its uniquely developed site.
About This Project
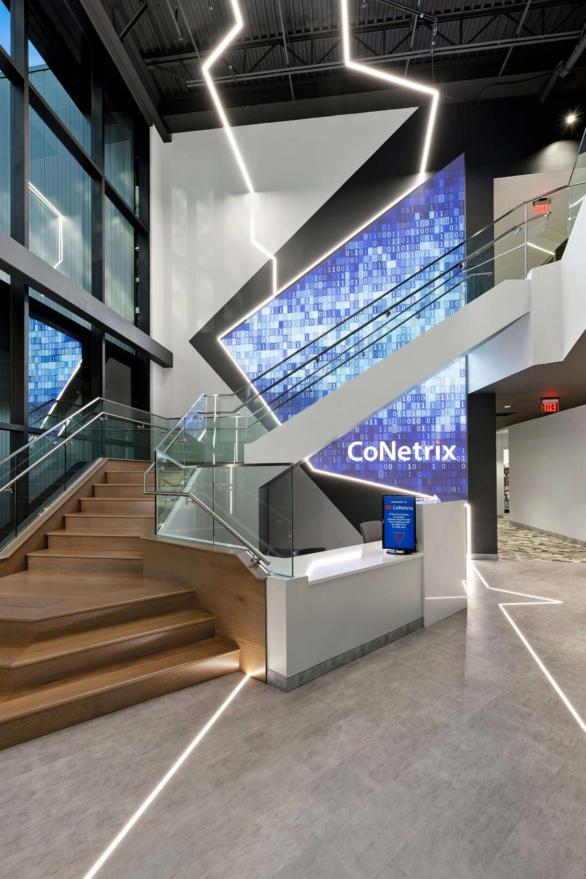
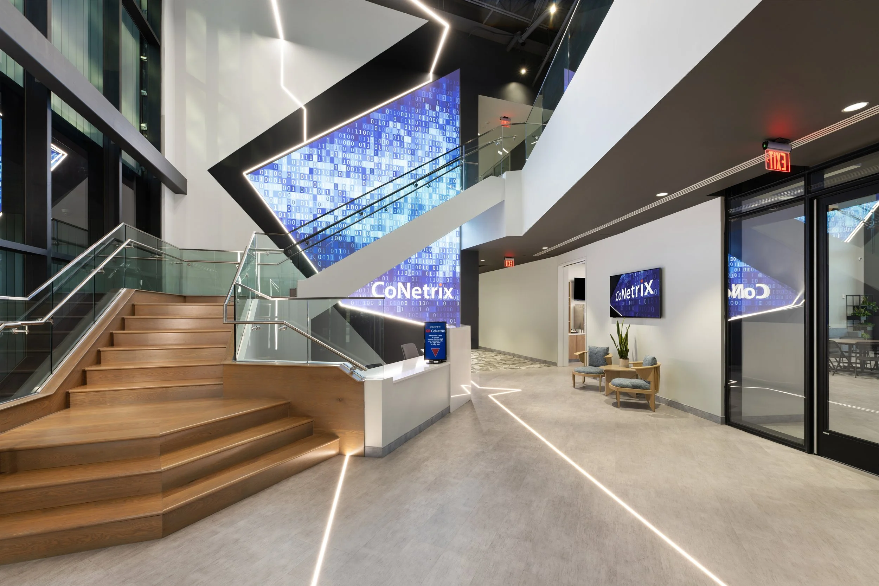
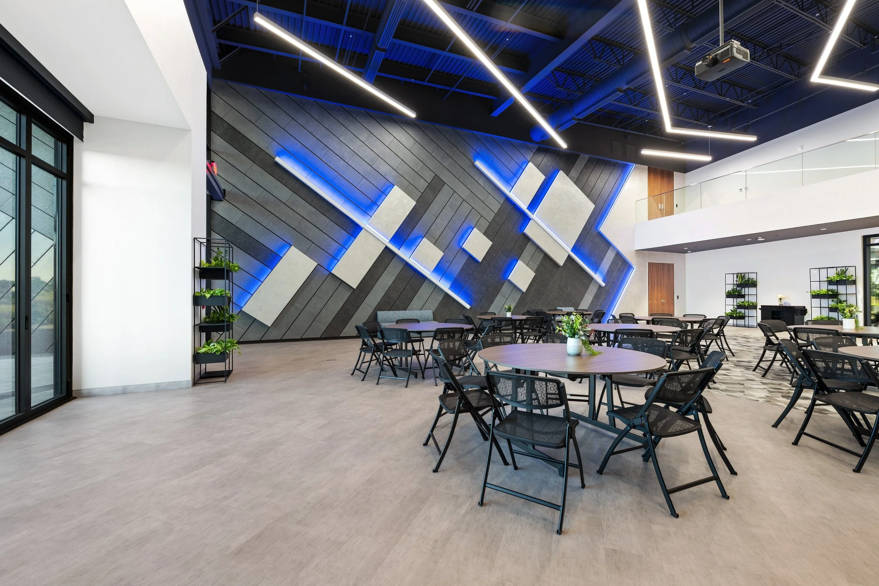
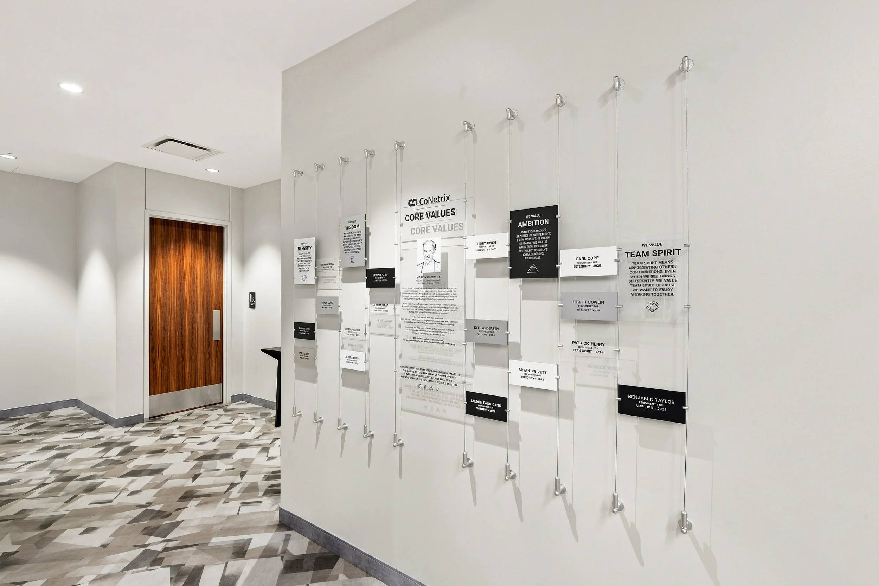
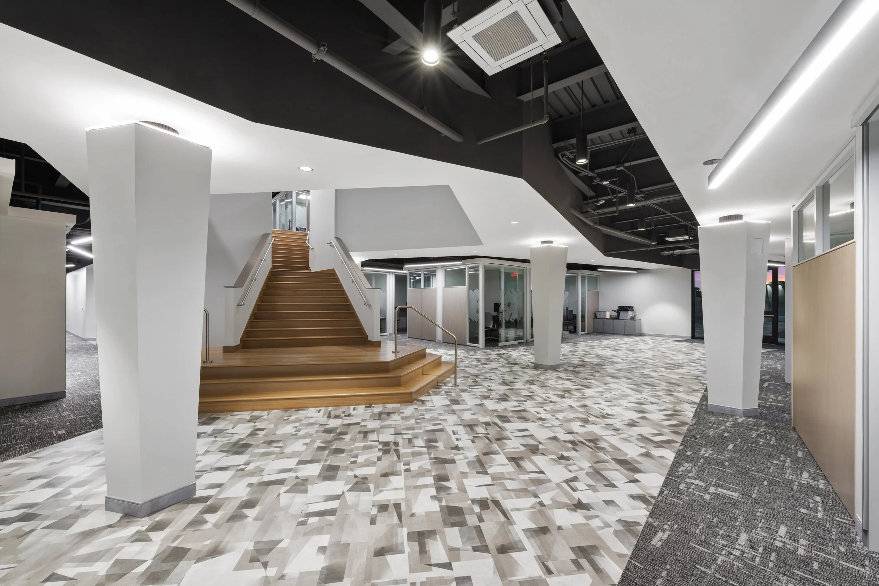
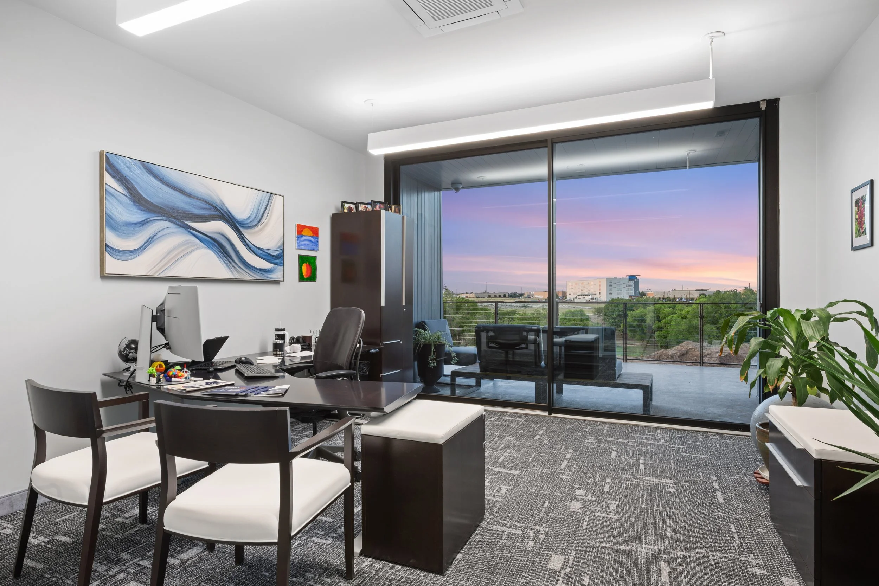
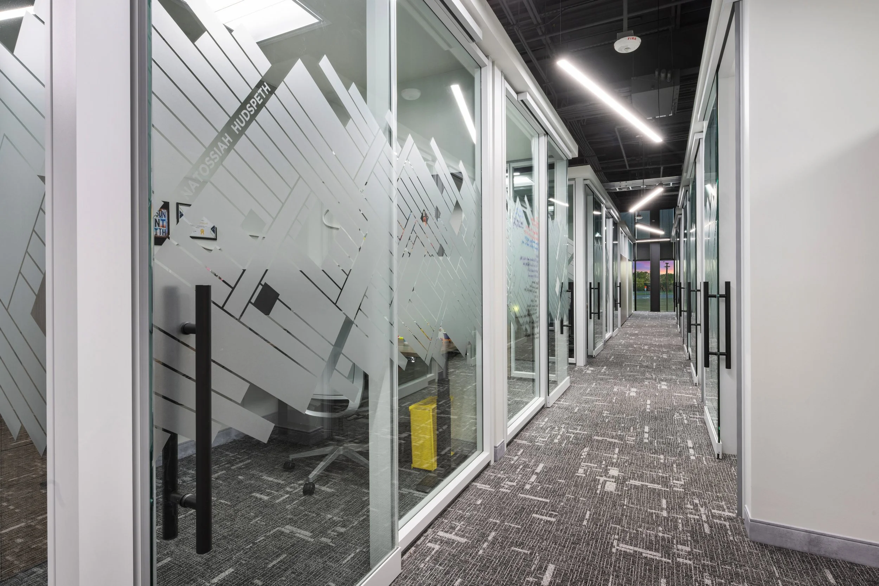
CoNetrix partnered with MWM Architects to design a modern, technology-forward office facility that reflects the company's innovative spirit while embracing the natural beauty of its uniquely developed site. The property features a vineyard, stone creek, fountains, and a playa lake—elements that inspired a design deeply rooted in the landscape. As a family of four companies operating under the CoNetrix brand, the client emphasized the need for a unified, collaborative workplace that also supported the individual identities of each entity. The two-story, 34,000-square-foot building is segmented around the central playa lake to maximize views and reinforce a strong connection to the outdoors. Expansive glass curtain walls enhance this connection while flooding the interior with natural light. Inside, the design supports both innovation and interaction. Multiple feature staircases, open collaboration zones, and flexible multipurpose areas promote connectivity across teams. The material palette and spatial organization convey a sense of movement and energy—capturing the dynamic, high-tech nature of CoNetrix’s business. MWM provided full architectural, structural, and interior design services for the project.
Project Information
Location: Lubbock, Texas
Client: CoNetrix
Size: 34,000 SF
Project Type: Office / Commercial
Services Provided: Architecture, Structural, Interior Design
Completion Year: 2025
Conetrix
6224 34th Street
Lubbock, TX 79407